Niavaran Residential Duplex | A manifestation of the purity of materials, light and contemporary architecture
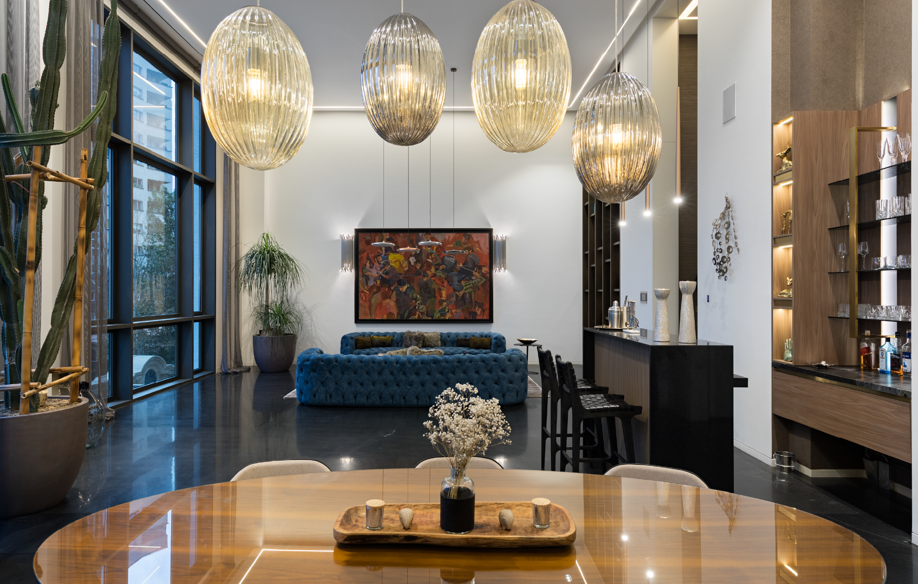
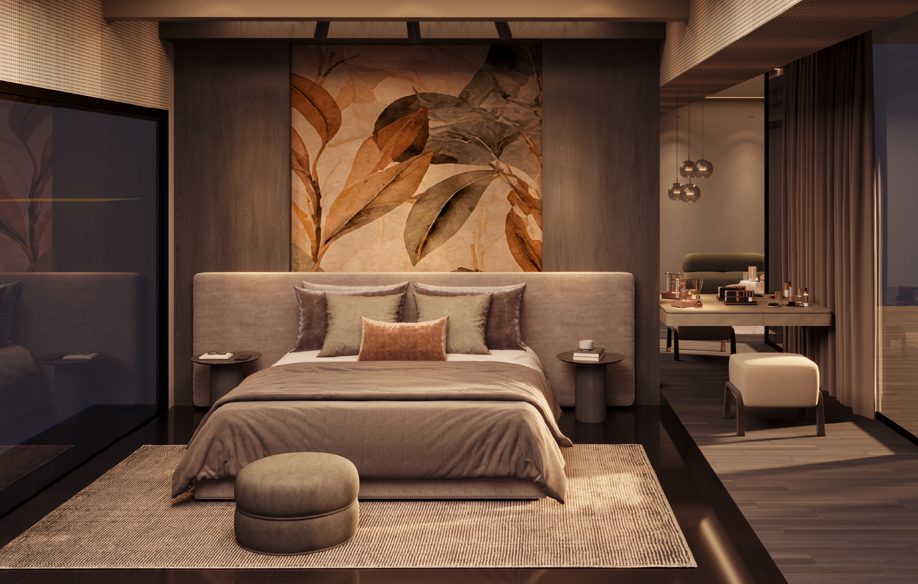
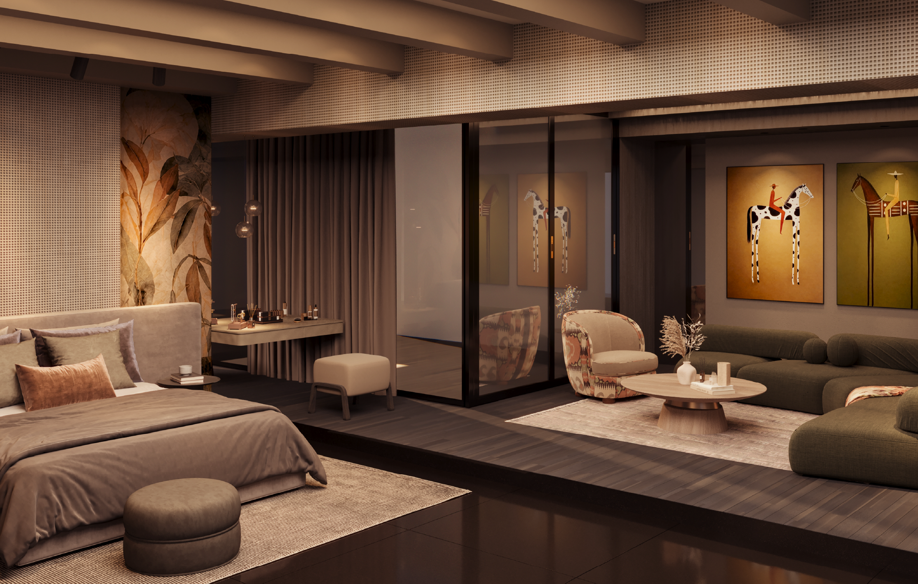
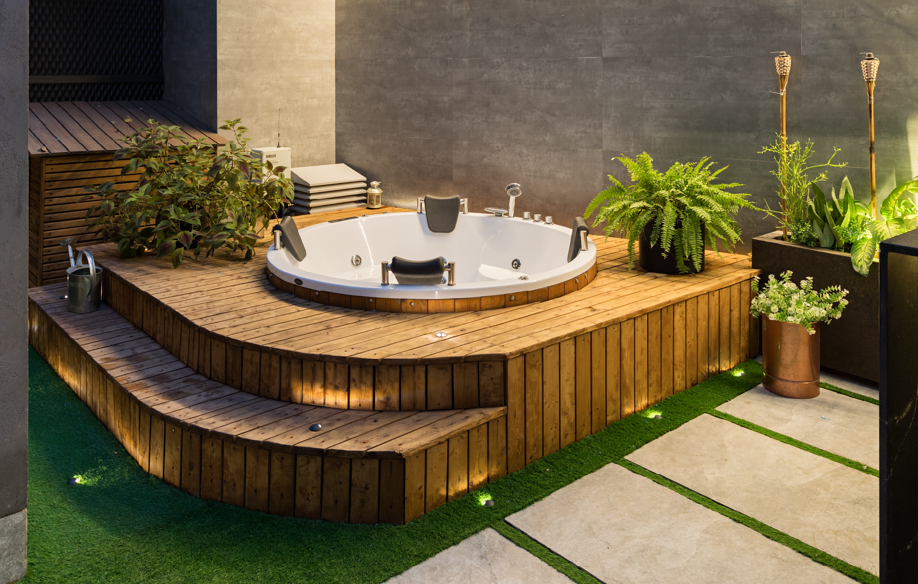
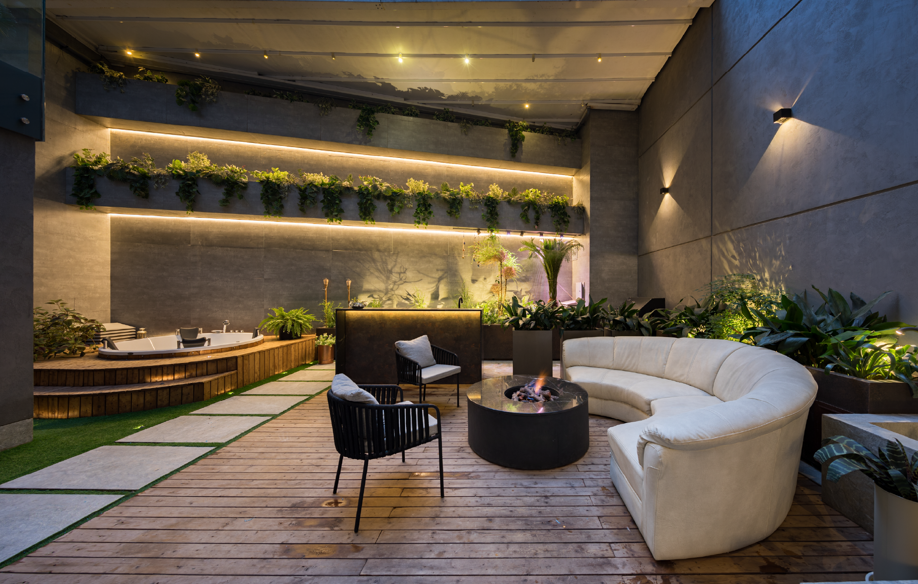
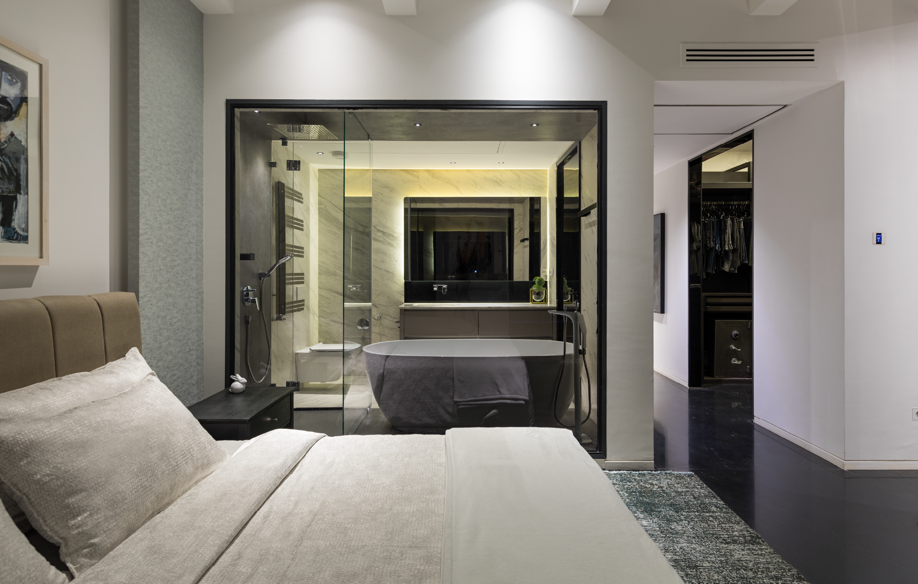
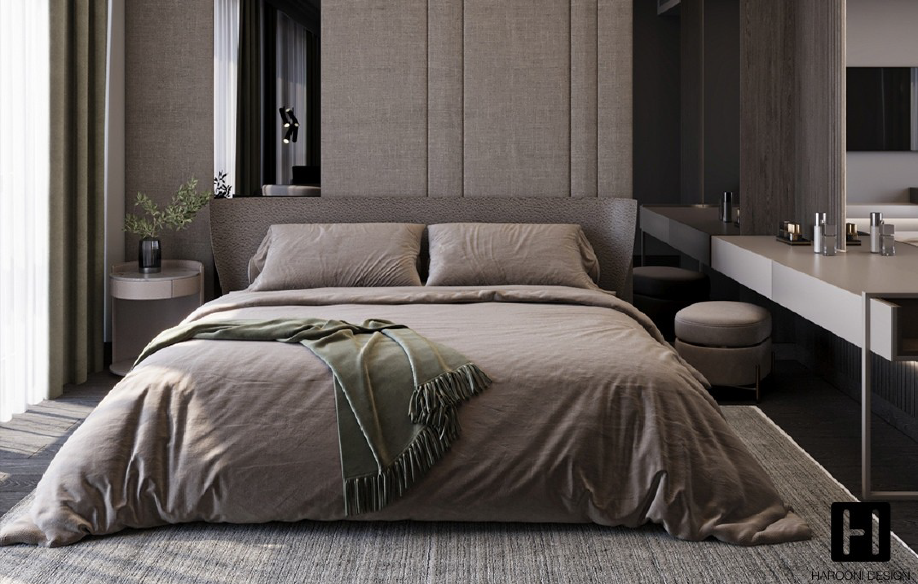
The design of this duplex residential project in the Niavaran area is based on a contemporary, transparent and powerful architectural language. The main focus in creating this space has been to achieve visual continuity, purity in the choice of materials, and intelligent management of natural and artificial light to offer a different quality of luxurious living.
Main features and characteristics of the project:
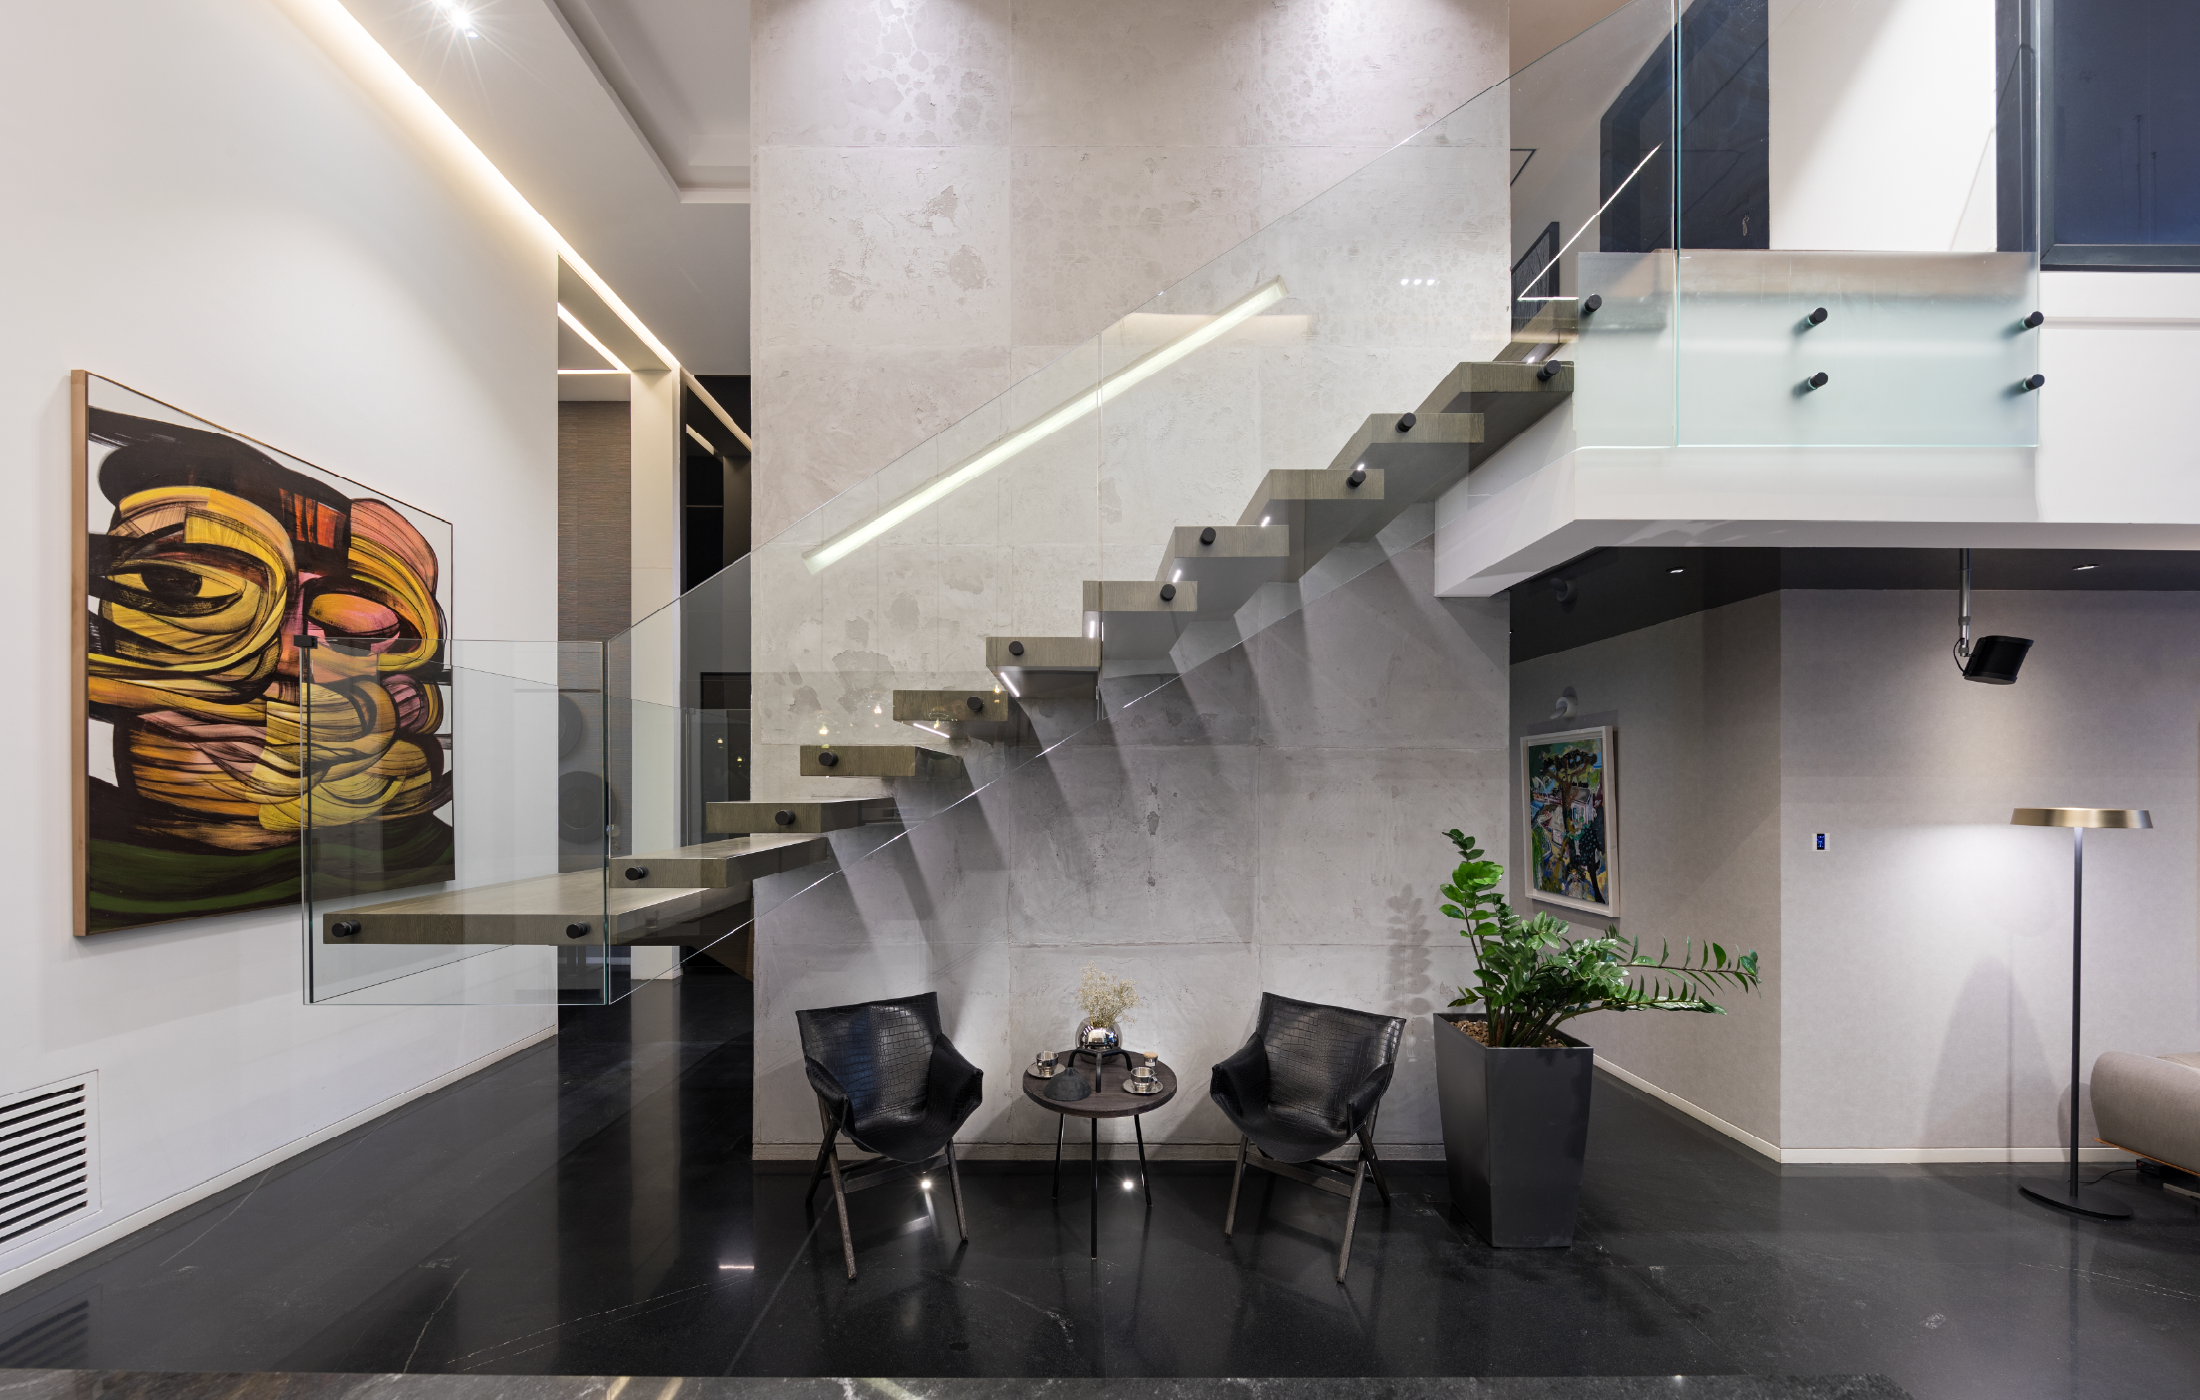
Minimal substrate and luxurious materials: The integrated presence of microcement surfaces, impressive stone slabs, and special flooring with large-sized granites (2*2 meters) has created a very strong, uniform, and modern foundation for the entire building.
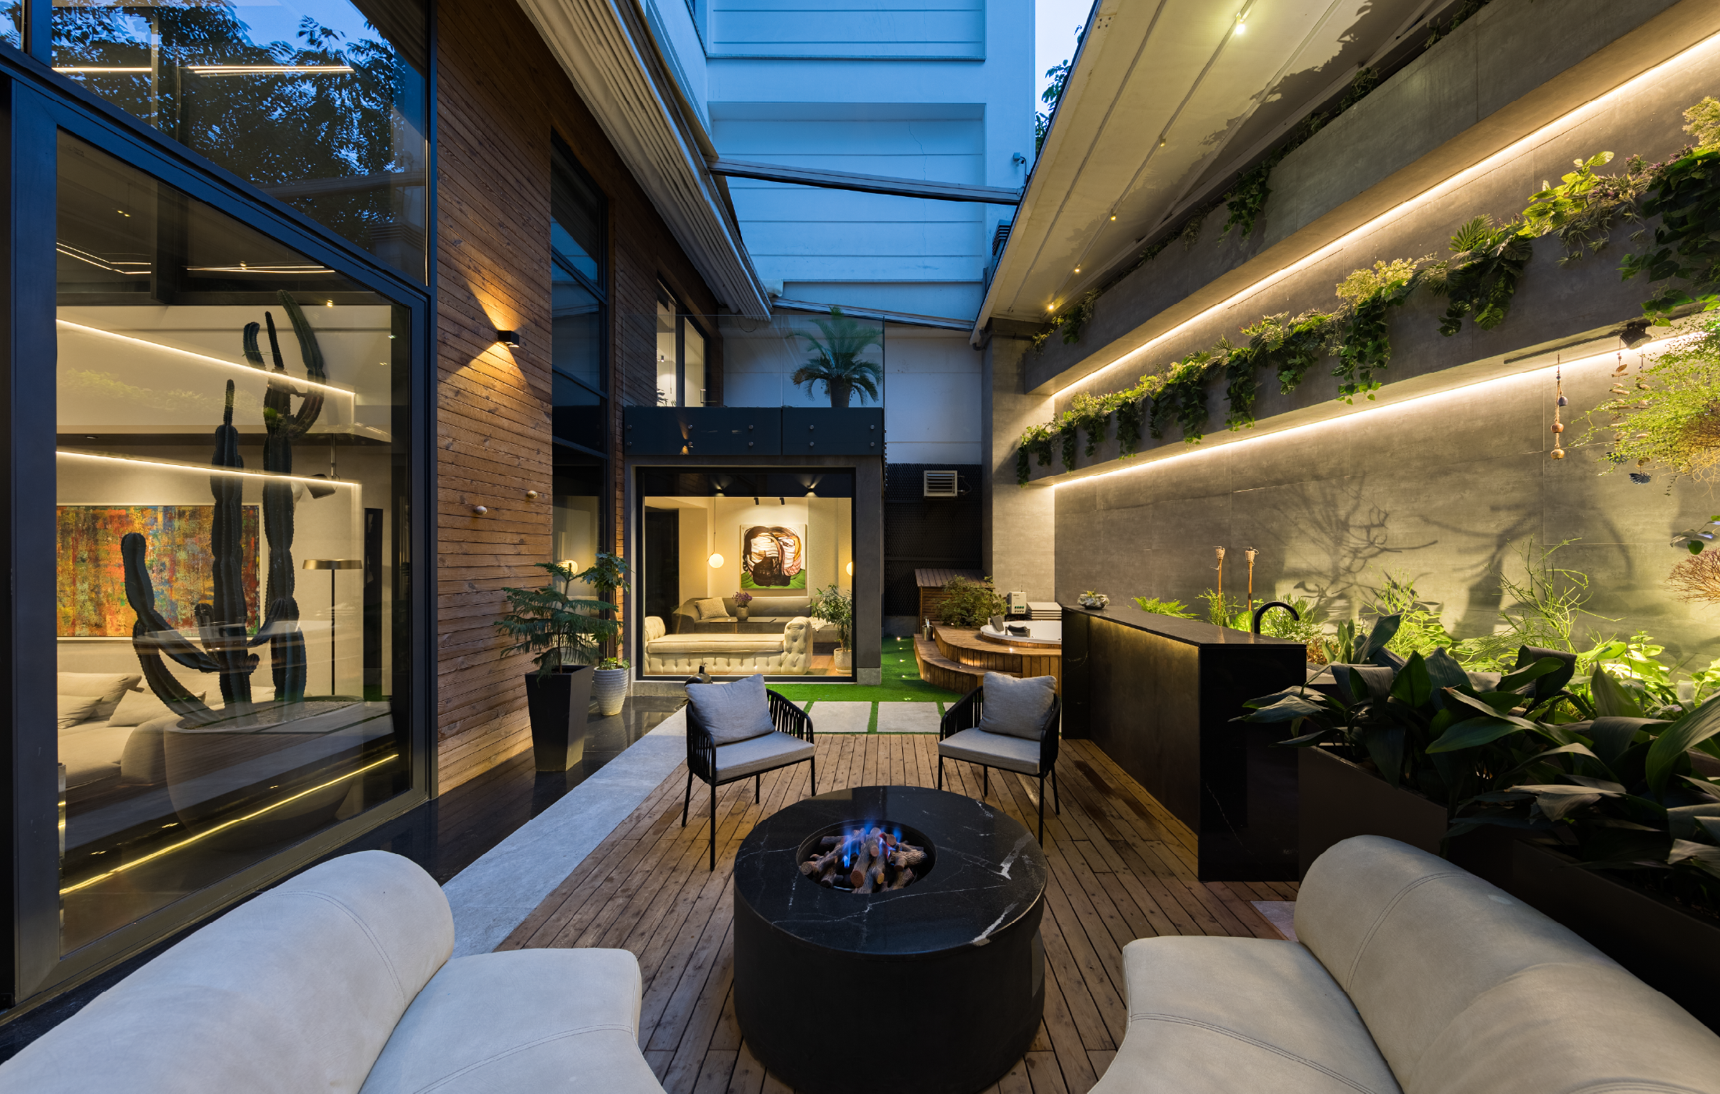
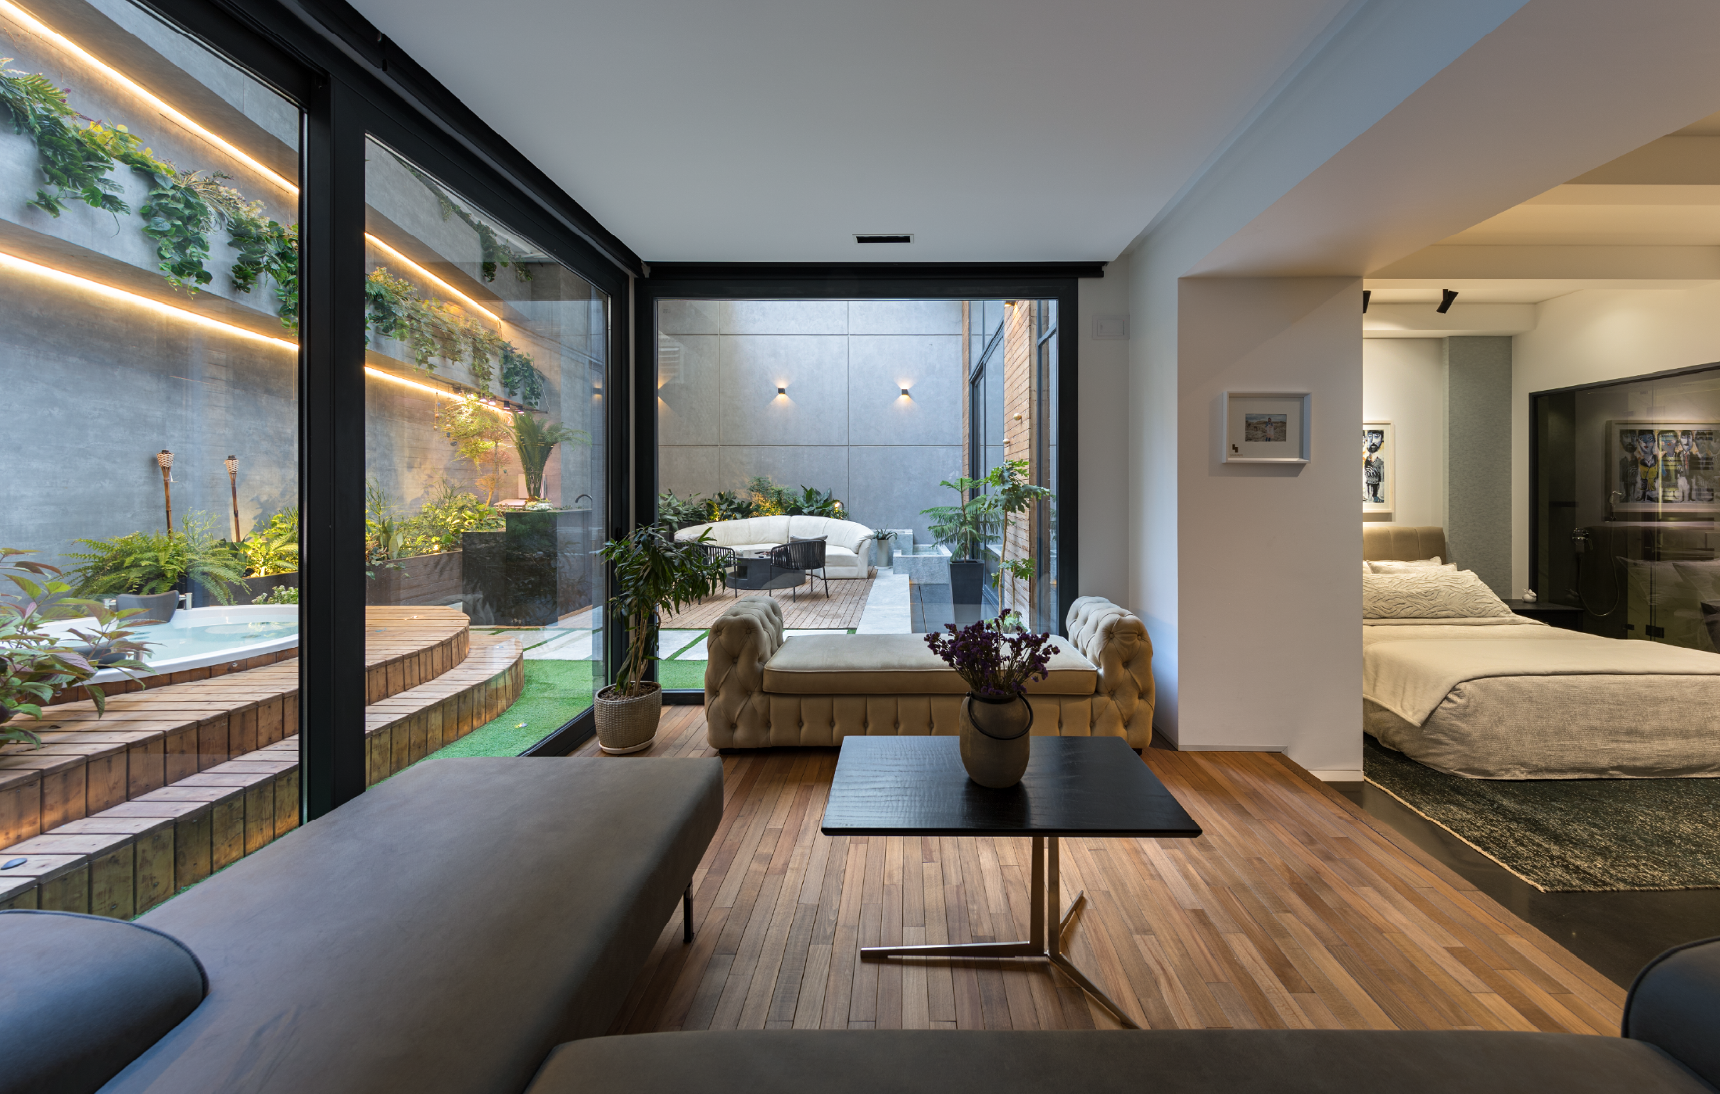
Double-Height Space and Fluid Communication: The extension of transparent walls and full-length glass, along with the double height of the ceiling, has made the boundary between floors and the connection between the interior space and the courtyard completely fluid and continuous.
Precision in details and lighting: The use of linear lighting and the precise execution of architectural details have given a delicate, orderly and dynamic rhythm to the interior spaces.
The result of this design is an extremely luxurious, calm and coherent space in which materials, light and architectural form are in perfect harmony with each other.