Roodehen Wooden Villa | A fusion of Swiss A-Frame architecture and nature
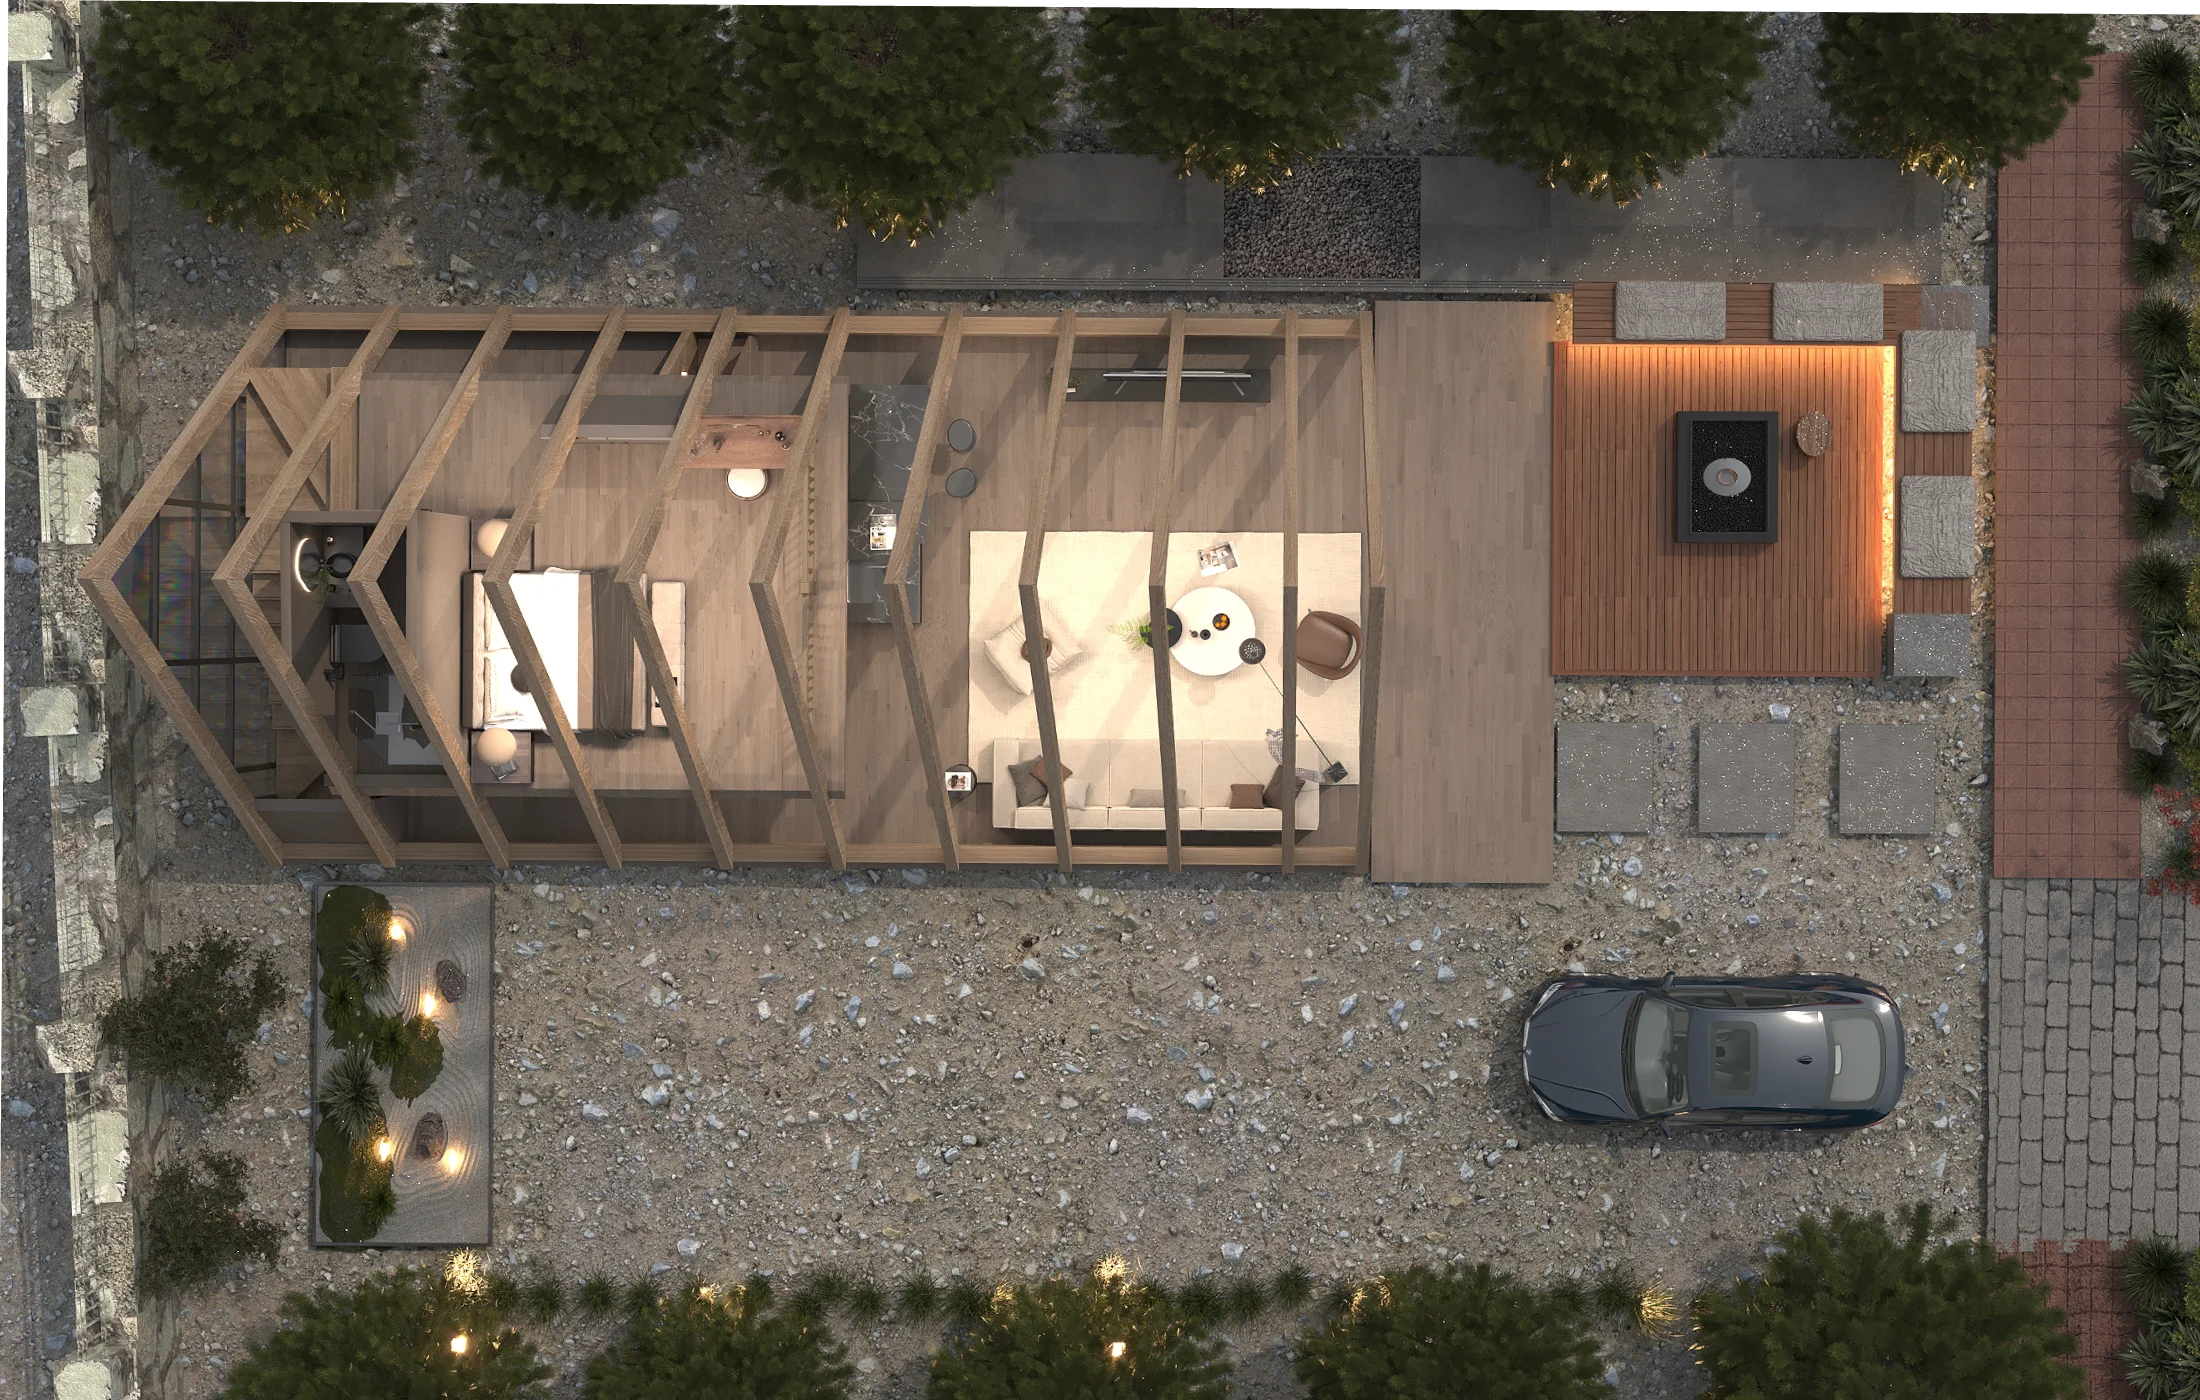
This 100-meter wooden villa was designed and built in the pleasant area of Roudehen, near Tehran, inspired by the form and spirit of Swiss villa architecture. The main goal of this project was to create a peaceful and modern haven in the heart of nature to escape the hustle and bustle of city life.
Main features and characteristics of the project:
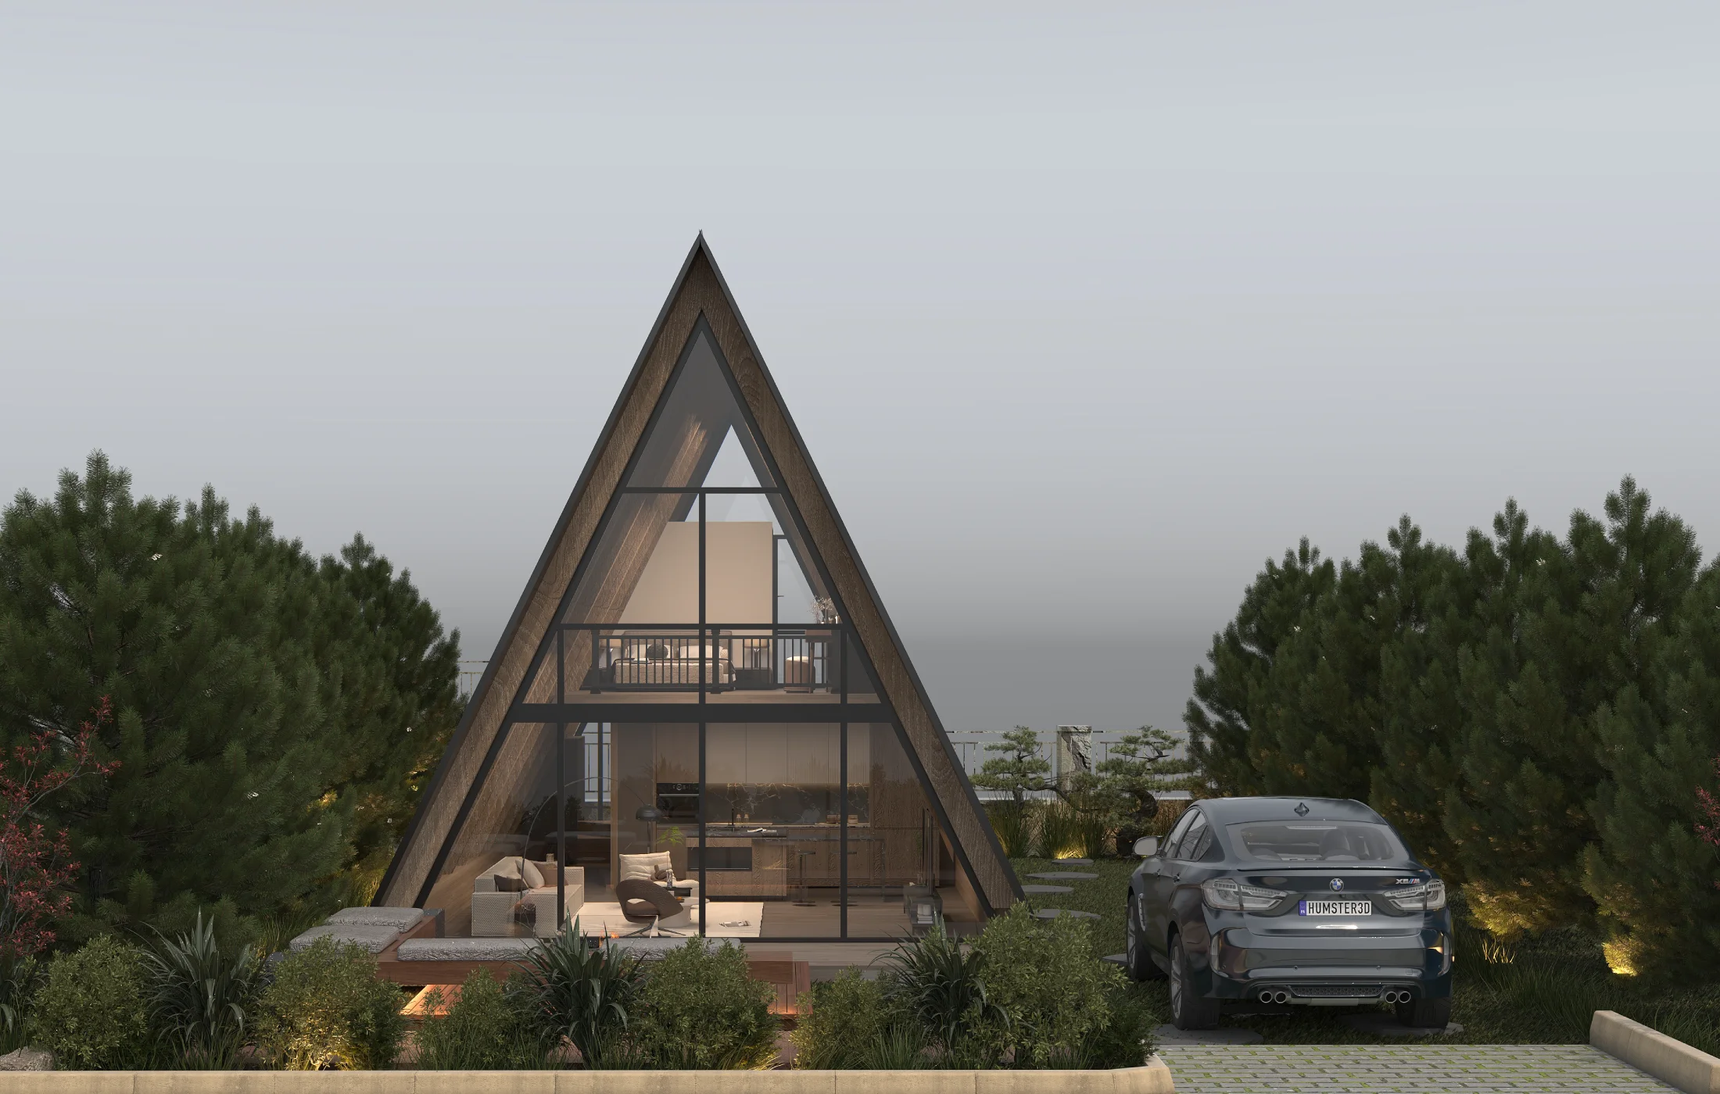
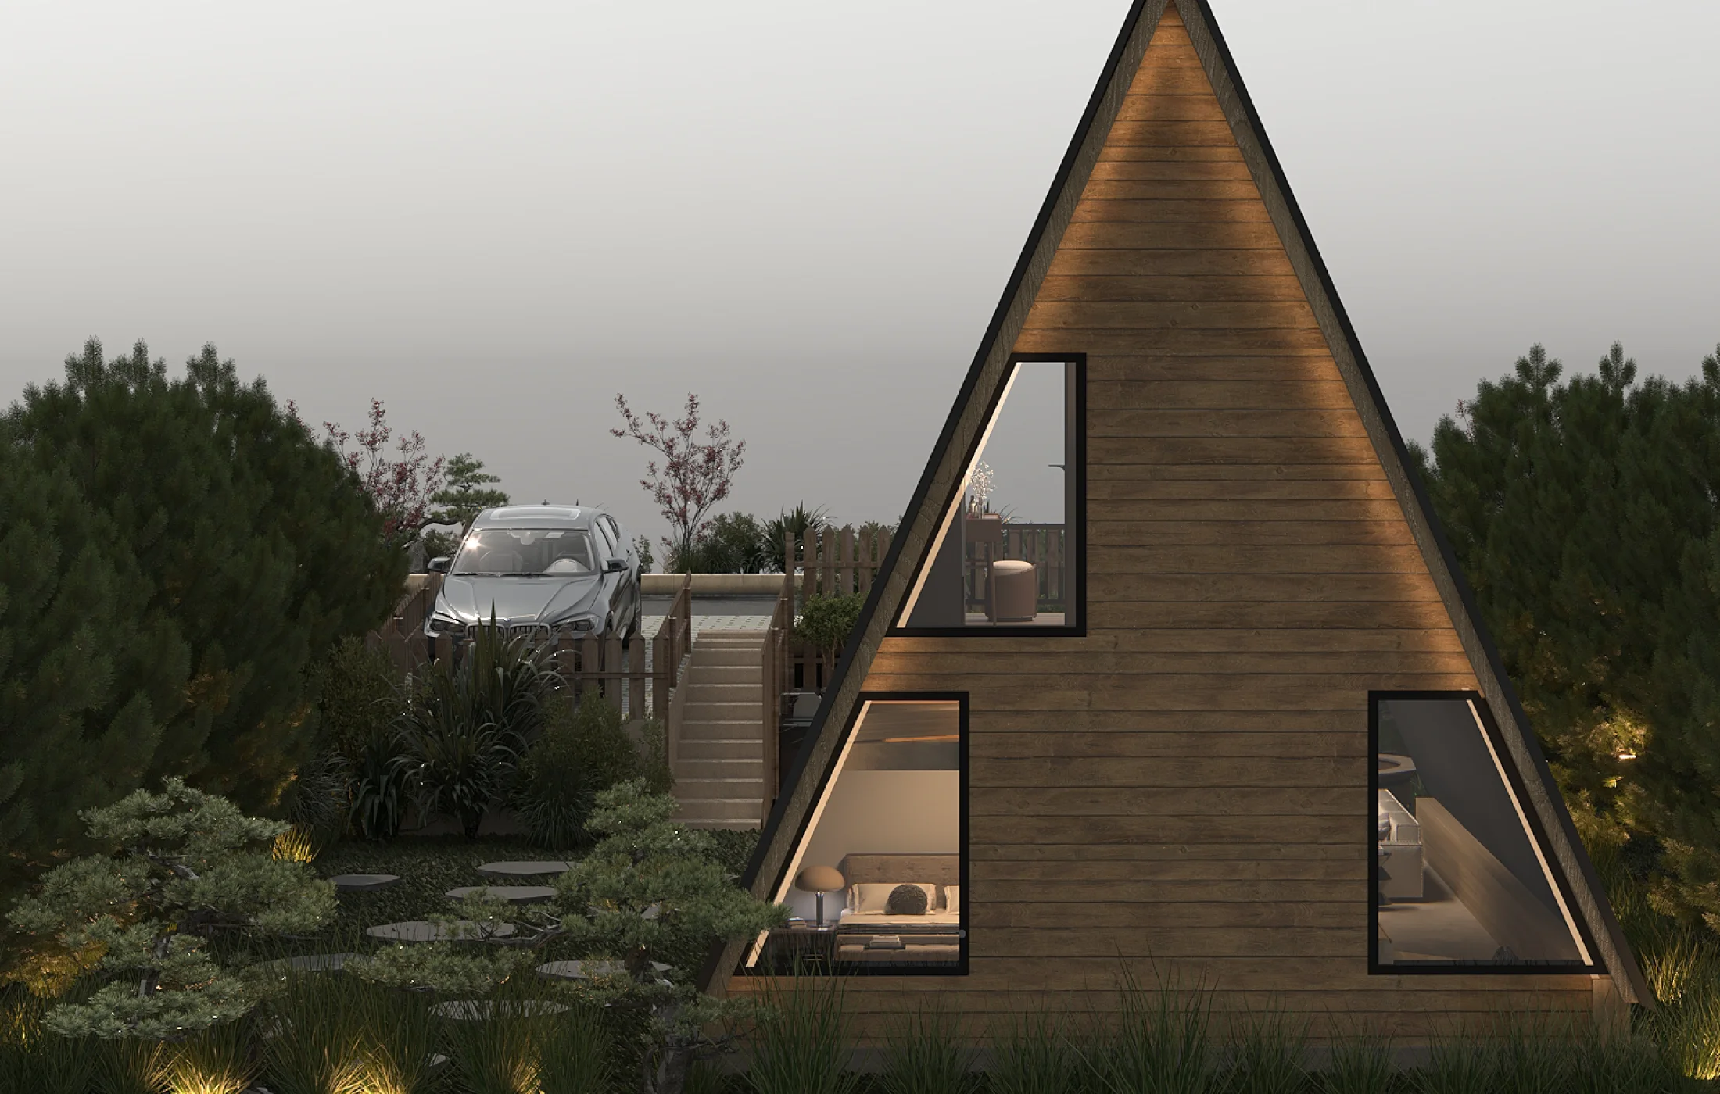
A-Frame architectural form: The villa's A-frame and gable structure, in addition to giving perspective and a distinct and visual identity to the building structure, have enabled maximum and intelligent utilization of the interior space in a compact and limited infrastructure.
Transparency and direct connection with nature: The presence of large glass surfaces Along with natural wood and a warm, earthy color palette, it blurs the boundary between indoor and outdoor spaces and brings in abundant natural light.
Coordinated interior design and landscaping: The interior spaces are arranged with a minimal, functional, and contemporary approach. The perfect alignment and harmony of the interior design with the exterior grounds and green space maximizes the sense of peace, intimacy, and unity throughout the entire project.
The result of this design is a beautiful, warm, and lasting building that provides all the requirements for a contemporary and pleasant life in the embrace of nature.